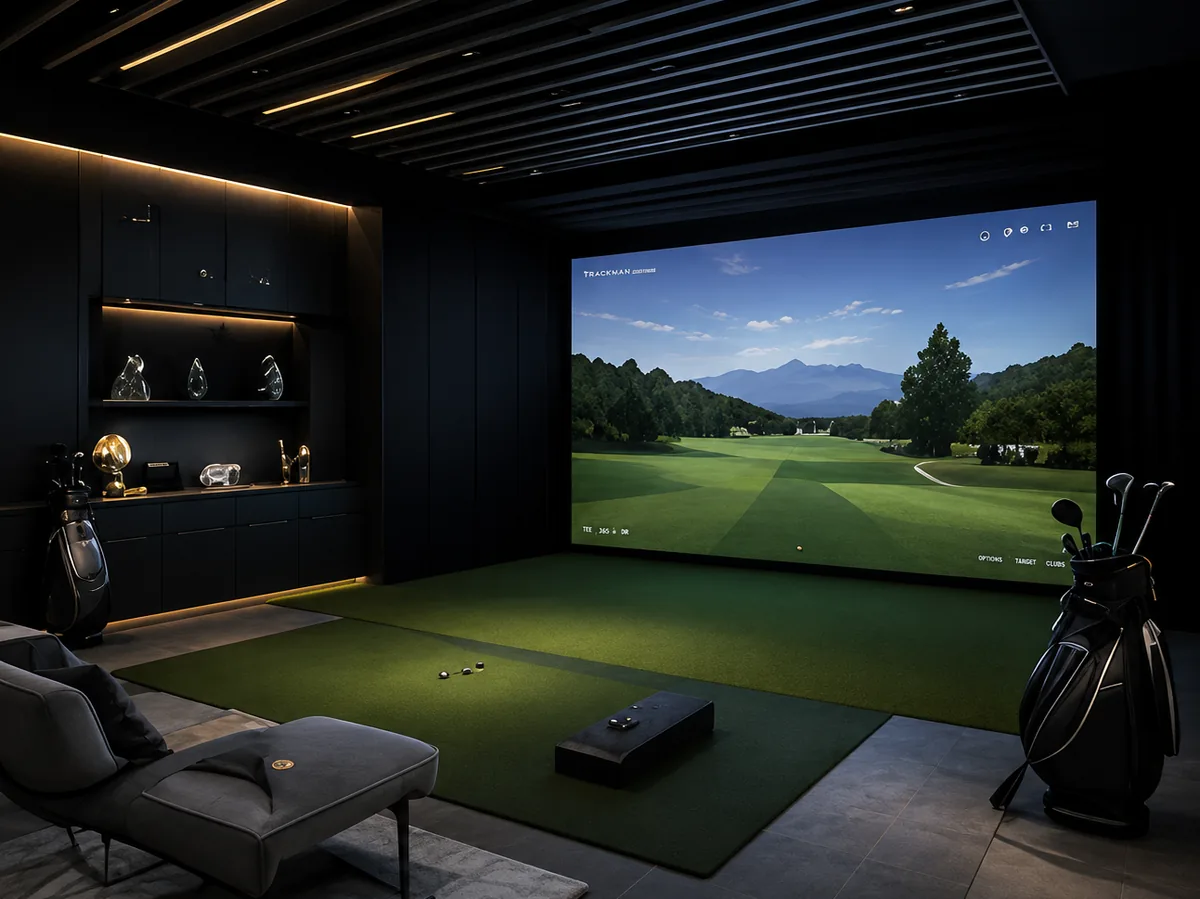
CONCEPT STUDY — PRIVATE RESIDENCE
Private Golf Simulator
Concept Design · Architectural Integration
Cargando...


Golf en Casa | Signature Projects
Bespoke golf environments where architecture, technology and interior design come together as one.
Bespoke Golf Simulator Design & Integration
Private Residences · Architecture Studios · Luxury Developments
Scroll to discover01 — Our Approach
A Signature Project begins with the space — not the equipment.
We design every golf simulator as an integrated project. Architecture, dimensions, lighting, acoustics, materials and technology are considered together to create a golf experience that feels like a natural part of the space.
From a dedicated golf simulator to a fully integrated multifunctional space, every decision responds to the project, the architecture and the way the client wants to experience golf.
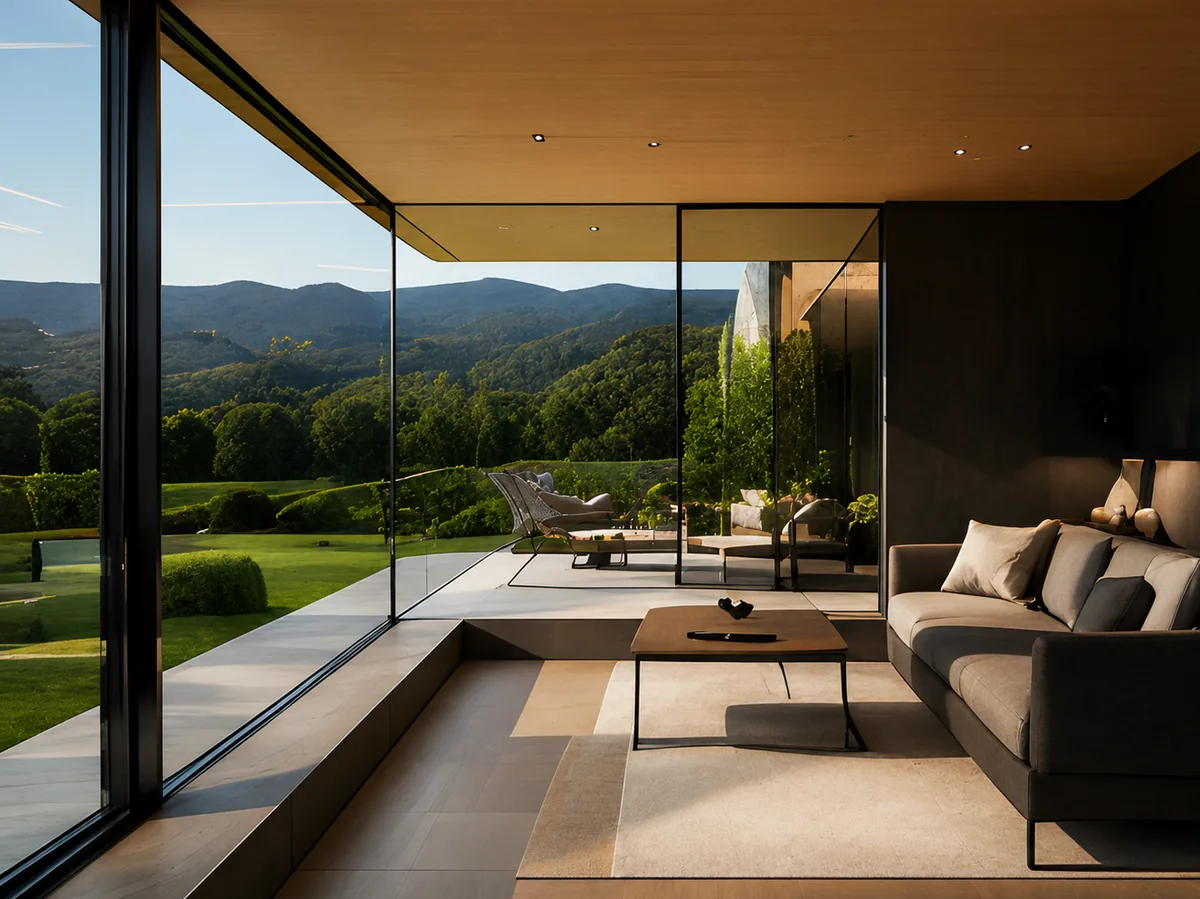
We don't design around technology.
02 — Who We Work With
Private Clients
For homeowners looking to integrate an exceptional golf experience into their residence.
Explore Private Projects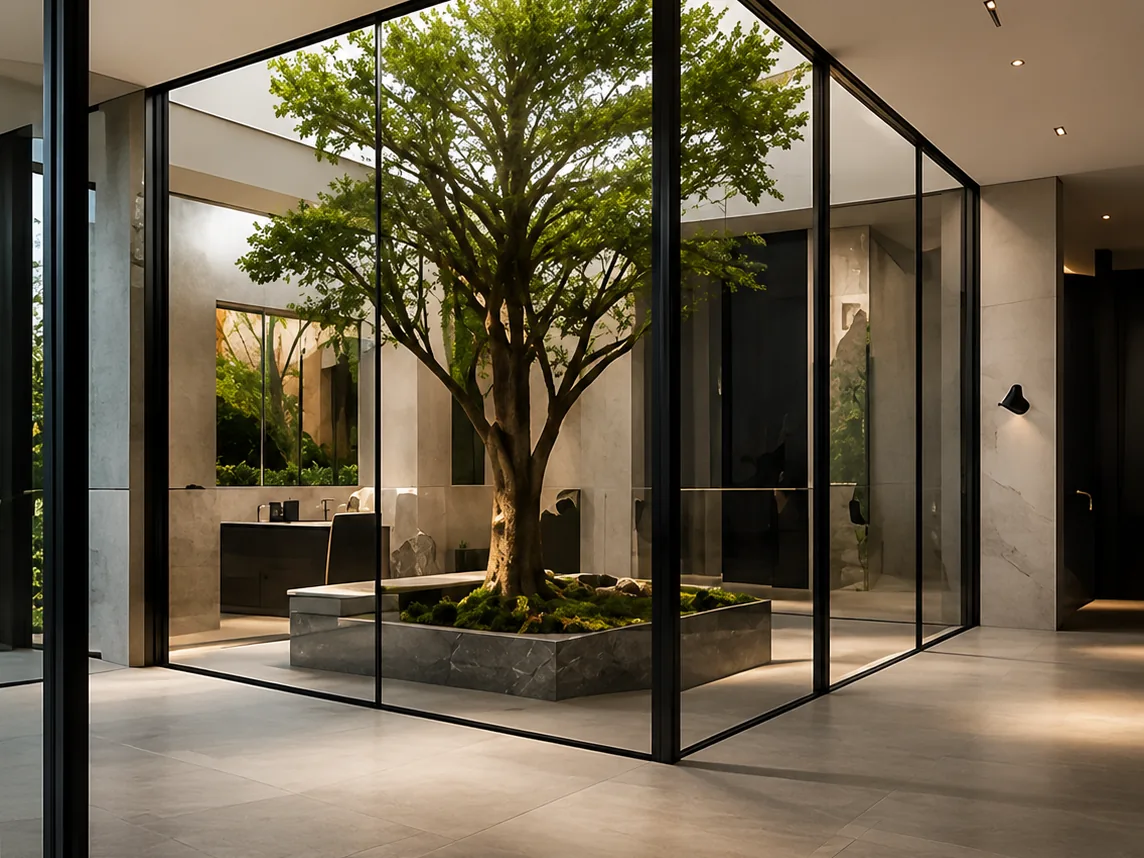
Architects & Designers
We collaborate from the earliest project stages through installation and commissioning.
Professional Collaboration03 — Private Clients
A private golf simulator should feel like a natural extension of your home. We design every project from the ground up to combine an exceptional playing experience with the architecture, materials and character of the space.
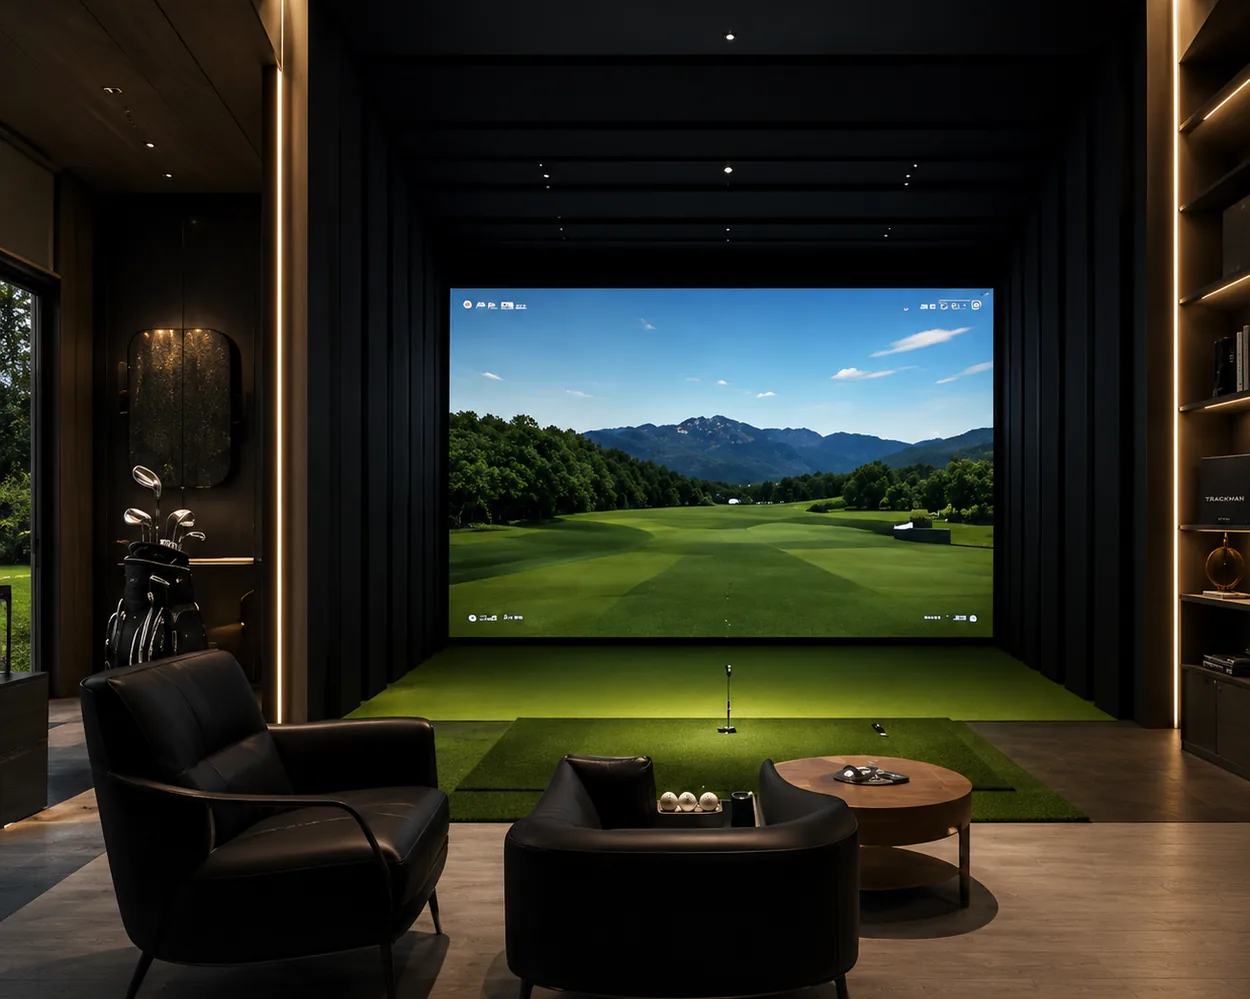
Every project begins with a different space, set of needs and vision.
We integrate the golf simulator into the architecture and interior design of the residence.
We select technology around the project — not the other way around.
We coordinate design, supply, installation, configuration and final handover.
04 — For Professionals
We work with architects, interior designers, developers and project managers, providing the specialist knowledge required to integrate a golf simulator from the earliest stages of the project.
Involve us early.
We anticipate dimensions, services and technical constraints before they become costly construction changes.
Dimensions, hitting position, circulation and safety zones.
Power, data, projection, tracking, lighting and climate requirements.
Integration with architecture, interior design and building services.
Selection of tracking, projection, PC, AV and control systems.
Technical coordination during construction and fit-out.
Installation, configuration, calibration and handover.
05 — Our Process
A clear, coordinated process to ensure every detail of the space works exactly as intended.
01
Space · needs · objectives
02
Layout · experience · aesthetics
03
Projection · tracking · infrastructure
04
Launch monitor · projection · computing
05
Architecture · interior design · services
06
Structure · finishes · technology
07
Image · tracking · software
08
Testing · training · delivery
One partner. Every detail.
From the first drawing to final calibration, one team coordinates every element that turns the space into a Signature experience.

06 — Architecture × Technology
Technology selected for the project.Not the other way around.
01 — TRACKING
Launch monitor selected specifically for the space, the player and the intended use.
02 — PROJECTION
Optics, resolution and brightness calculated for the actual room geometry.
03 — COMPUTING
Hardware specified for the required resolution, software and experience.
04 — LIGHTING
Lighting designed to work with projection and the everyday use of the space.
05 — ACOUSTICS
Integrated treatment to control impact noise, reverberation and acoustic comfort.
06 — CONTROL
Lighting, AV and system automation whenever the project requires it.
07 — Materials & Finishes
Every Signature Project can be tailored to the material language of the residence. Panelling, acoustic finishes, flooring, lighting, joinery and detailing are developed as part of one coherent design.
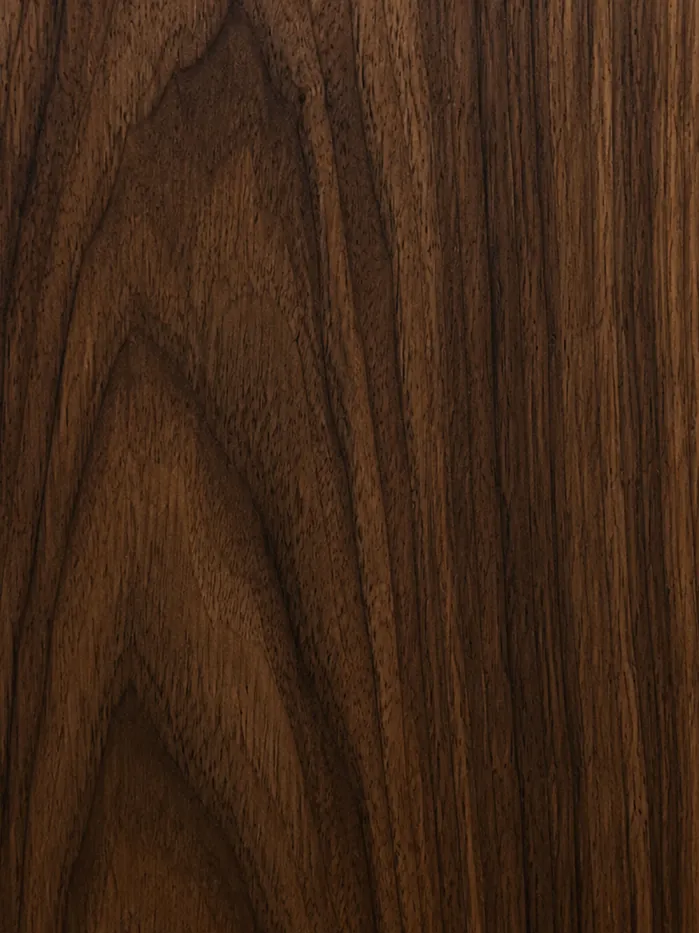



A golf simulator that belongs to the house.
We do not want the golf simulator to look as though it was installed in a room. We want the room to feel as though it was always designed around the simulator.
08 — Selected Projects
CONCEPT STUDY — PRIVATE RESIDENCE
Concept Design · Architectural Integration
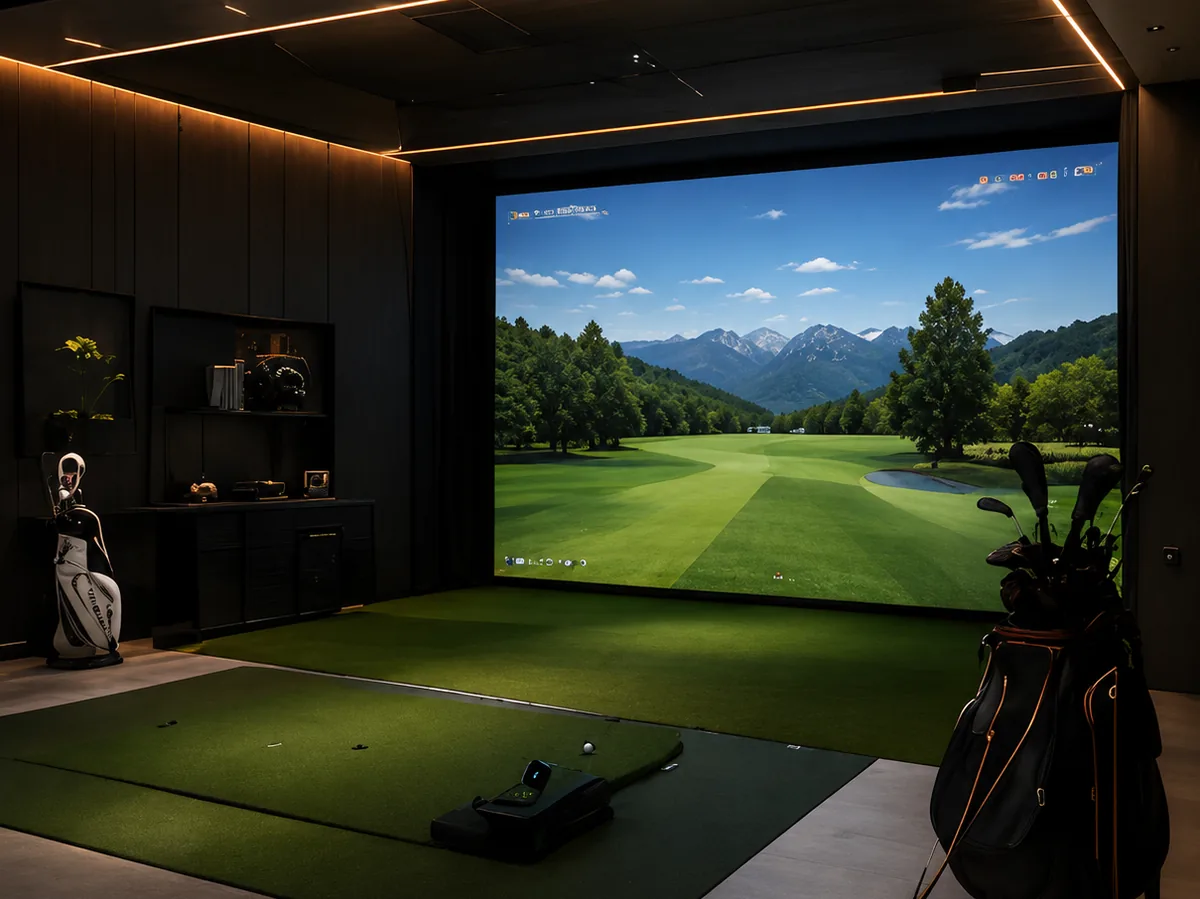
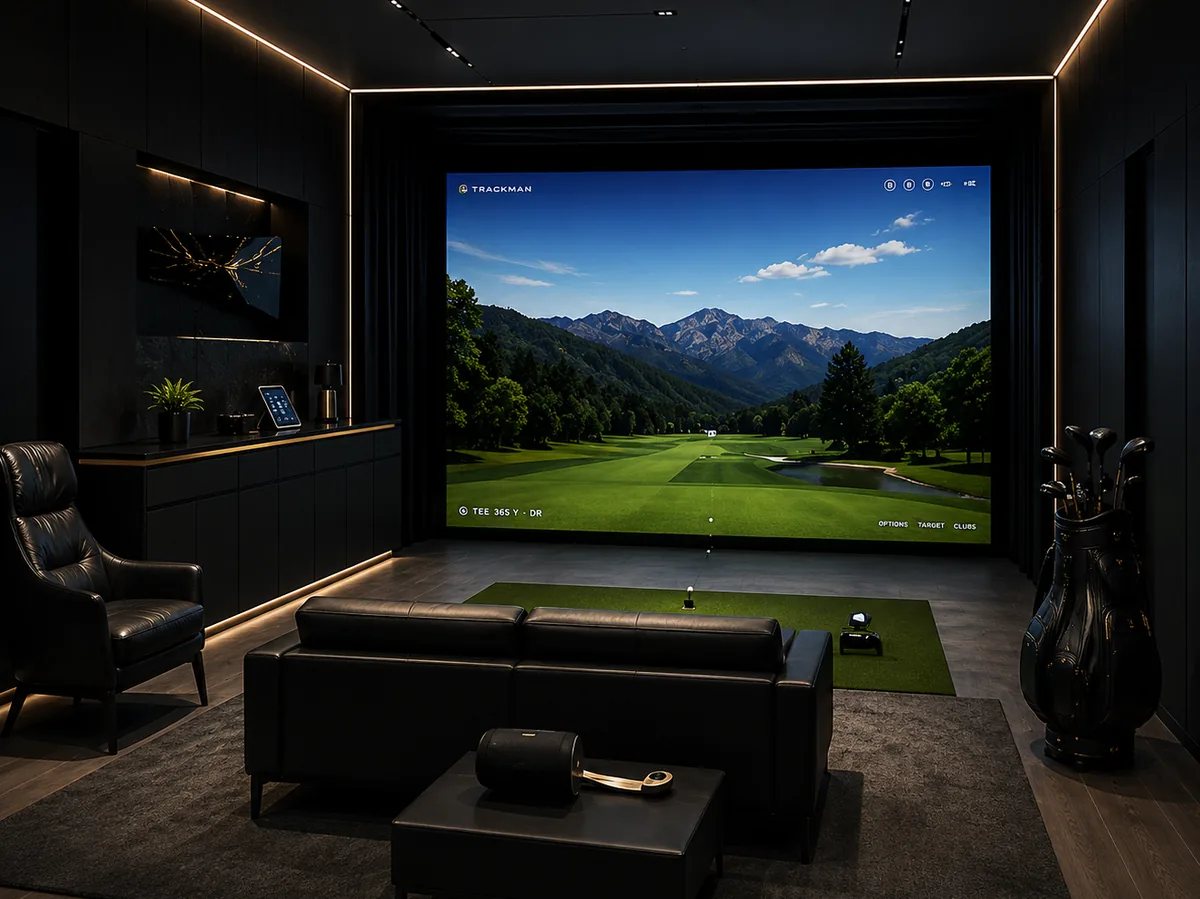
CONCEPT STUDY — SIGNATURE SIMULATOR
Concept Design · Technology Integration
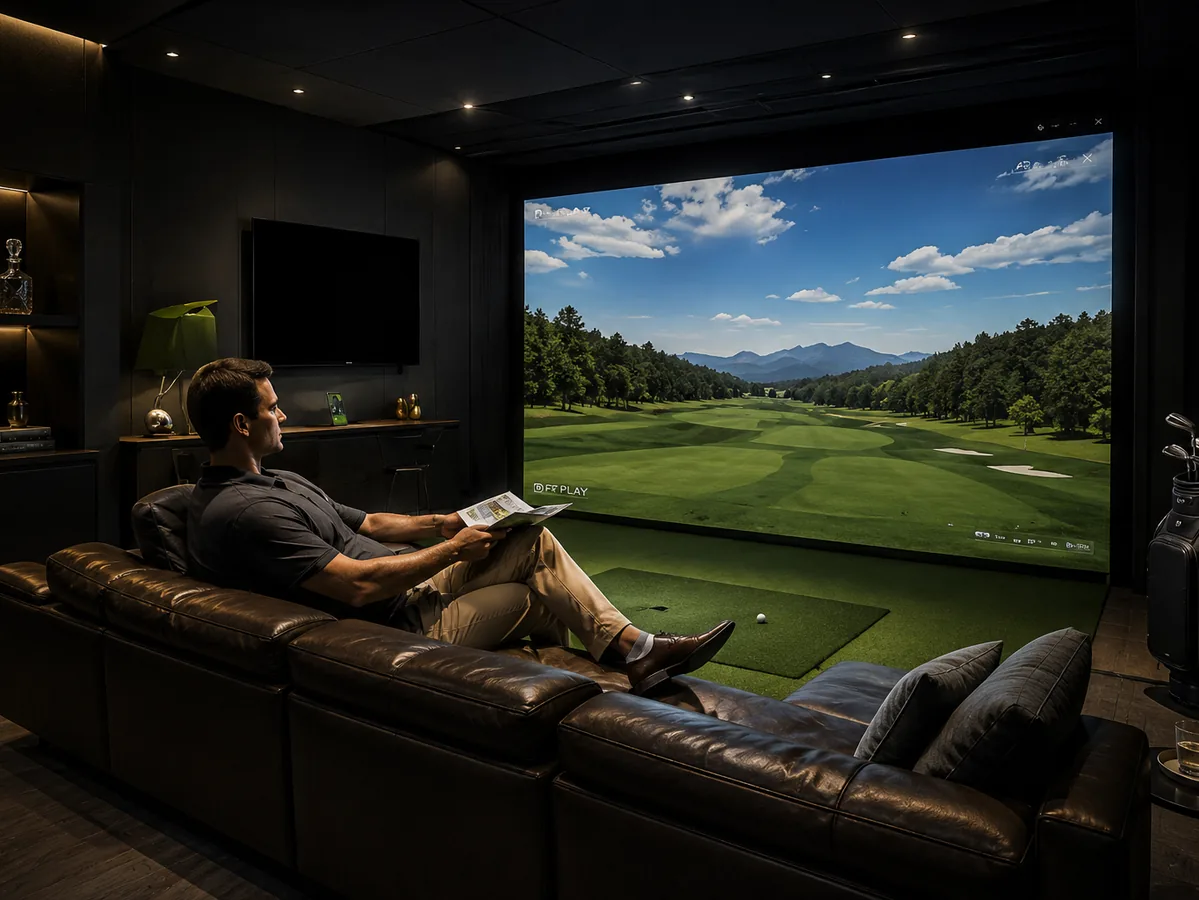
CONCEPT STUDY — GOLF & ENTERTAINMENT
Concept Design · Multifunctional Experience
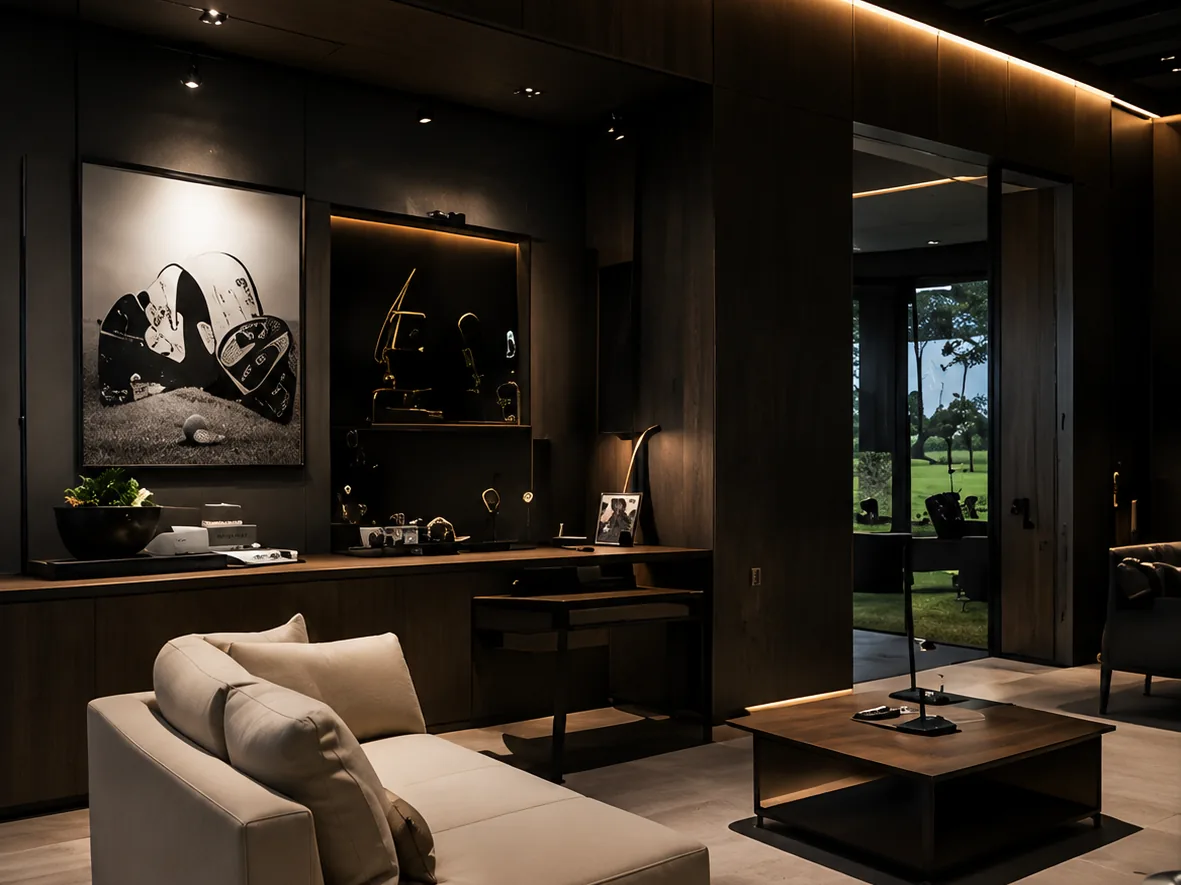
CONCEPT STUDY — MULTIFUNCTIONAL SPACE
Architecture · Technology · Interior Integration
Concept projects are expressly identified as Concept Study. These images can be replaced with completed installations as the Signature portfolio grows.
09 — Project Investment
Every Signature Project is designed and quoted individually. Investment depends on the characteristics of the space, the project scope, the level of integration, finishes and the selected technology.
From technology integration within a previously designed room to the complete development of the golf simulator and surrounding space.
We select every system according to the actual requirements of the project.
Materials, joinery, acoustics and interior design can form part of the Signature scope.
Every project begins with a conversation.
Discuss Your ProjectFrequently Asked Questions
The earlier, the better. A golf simulator can influence dimensions, ceiling heights, services, lighting, climate control and finishes. Involving us from the early stages helps optimise the project and avoid later changes.
Tell Us About Your Project
Tell us briefly what you are creating. Every Signature enquiry is reviewed personally and handled with complete discretion.
Prefer to speak directly?
Every Signature Project begins with a conversation.